
Stretcher-ready
Hospital elevators for patients, staff and equipment.
Stretcher-ready lift cars planned around clinical movement — prioritising usable cabin depth, wide entrances and a smooth, vibration-conscious ride.
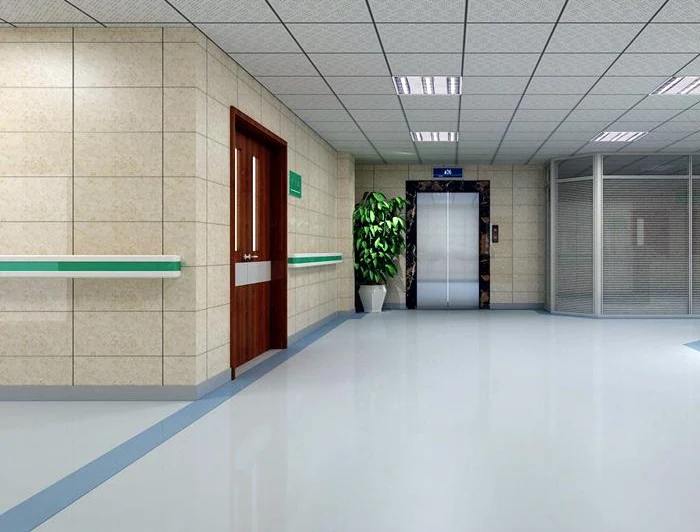
At a glance
| Typical capacity | 1,600 – 2,000 kg |
|---|---|
| Cabin | Stretcher-ready depth |
| Ride priority | Smooth, vibration-conscious travel |
| Typical buildings | Hospitals, clinics, care facilities |
Typical figures. Final capacity and configuration are confirmed after the site survey.
Where it fits
- Hospitals and day-surgery centres
- Clinics and medical centres
- Care and rehabilitation facilities
- Laboratories moving sensitive equipment
Design & configuration options
- Durable, easy-to-clean cabin finishes
- Wide-opening automatic doors
- Operating panels positioned for staff use
- Preventive maintenance planned around clinical schedules
See the cabin design collection
What to consider
Clinical movement
Bed and stretcher dimensions, attendants and equipment determine cabin size and door width.
Availability
Healthcare buildings depend on lifts being available; maintenance visits are scheduled with that in mind.
Hygiene
Finishes are chosen for durability and cleaning.
Common questions
What capacity does a hospital elevator need?
It depends on bed or stretcher size, attendants and equipment. Typical hospital cars are in the 1,600–2,000 kg range; we confirm the right size after reviewing your requirements.
Next step
Tell us about your building.
Share a few details and we will arrange a free site survey, then follow up with a clear, itemized written quotation.