
Retrofit · fast install
Add a lift to an existing building — without rebuilding it.
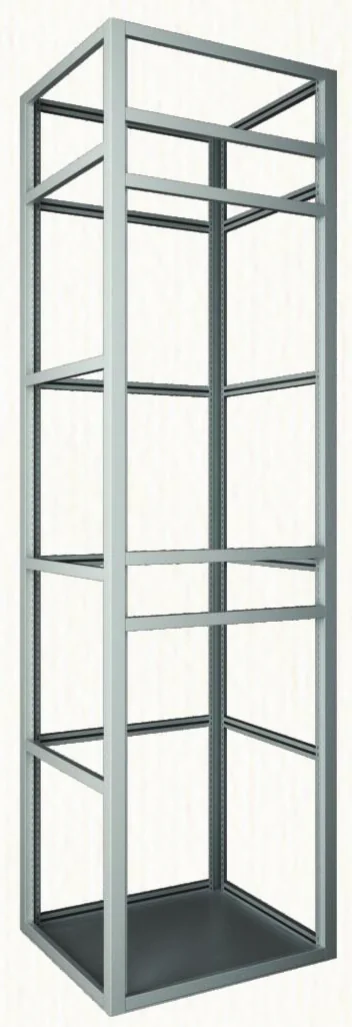
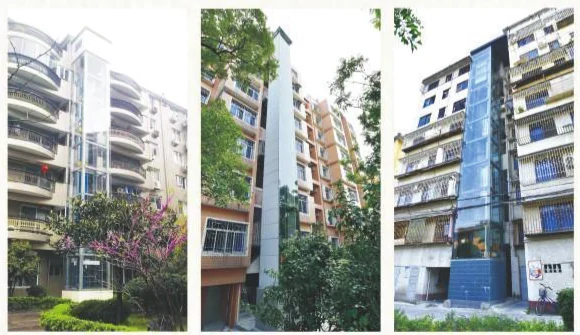
A pre-assembled steel shaft and elevator, made as one integrated system, for buildings that were built without a lift or need an extra one. Installed against the building with minimal disruption to residents.
At a glance
| Main-body installation | About 90 minutes on site (pre-assembled before delivery) |
|---|---|
| Commissioning | About 3 days |
| Footprint | From about 3.5 m² |
| Cladding | Glass (4, 3 or 1 side), aluminium-plastic panel or steel plate |
| Entry | Same-level or half-level entry, with five connection layouts |
Typical figures. Final capacity and configuration are confirmed after the site survey.
Where it fits
- Existing low- and mid-rise residential buildings
- Buildings adding accessibility
- Villas and compounds with no internal shaft space
- Commercial buildings needing an extra lift
Design & configuration options
- Shaft pre-assembled and divided into sections at the factory, delivered in one or several pieces depending on site access
- Electrophoretic-treated steel structure connected to concrete or masonry buildings
- Horizontal machine with small sheave and no base, saving overhead space
- Variable-frequency drive and infrared door sensing
See the cabin design collection
Typical applications
What to consider
Structure & foundation
The shaft is connected to the existing building and needs a suitable foundation — we assess this in the site survey.
Approvals
External additions usually need landlord, community and authority approvals; we support the technical documentation.
Access route
How the pre-assembled sections reach the site decides whether the shaft arrives in one piece or several.
Entry level
Same-level entry gives step-free access; half-level entry can be simpler where landings sit between floors.
Common questions
How long does installation take?
According to the system design, the pre-assembled main body can be installed in about 90 minutes once the site is ready, with commissioning in about 3 days. Foundation and approvals take longer and are planned beforehand.
How much space is needed?
The footprint starts from about 3.5 m². The exact size depends on the car size and cladding chosen, confirmed at the survey.
Next step
Tell us about your building.
Share a few details and we will arrange a free site survey, then follow up with a clear, itemized written quotation.