
MRL or machine room
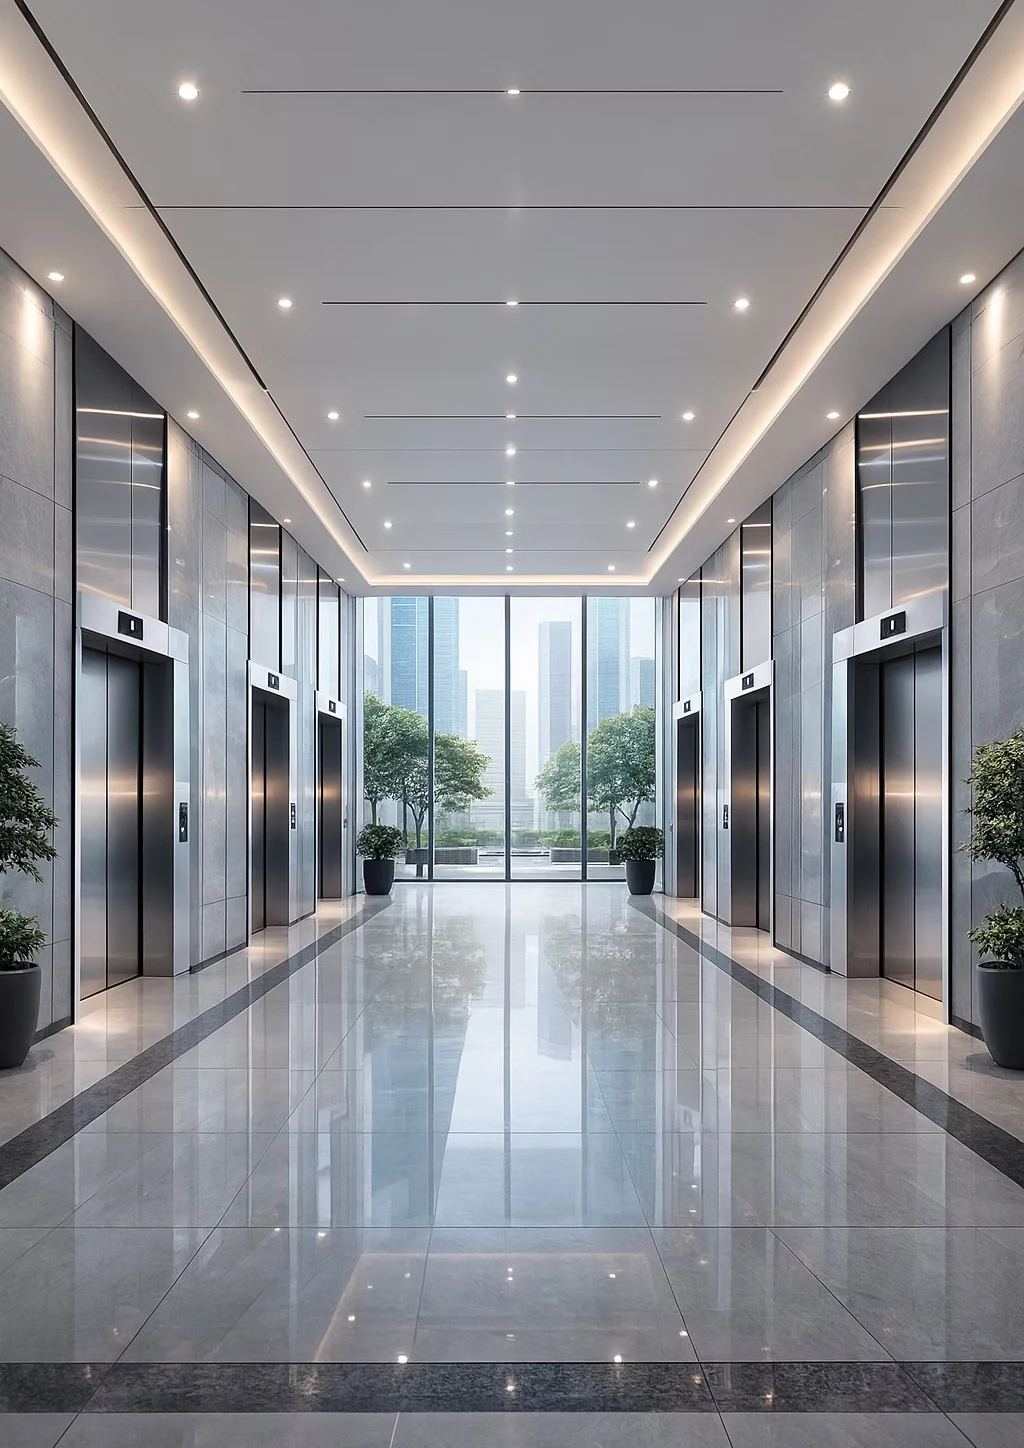
Passenger elevators, planned around your building.
Machine-room-less (MRL) and machine-room traction lifts for apartment buildings, offices, hotels and mixed-use towers — specified from a site survey, finished to your interior and handed over with a maintenance plan.
At a glance
| Typical capacity | 450 – 2,000 kg |
|---|---|
| Configuration | Machine-room-less (MRL) or machine room |
| Drive | VVVF gearless traction |
| Typical buildings | Residential and commercial towers, hotels, mixed-use |
Typical figures. Final capacity and configuration are confirmed after the site survey.
Where it fits
- Apartment and residential towers
- Office and commercial buildings
- Hotels and serviced apartments
- Mixed-use and retail podiums
Design & configuration options
- Cabin wall, ceiling, floor and handrail finishes from the FTS cabin collection or to your design
- Car operating panels (COP) and landing panels (LOP), including touch-style controls
- Centre- or side-opening automatic doors
- Energy-efficient LED cabin lighting
See the cabin design collection
Inside the lift — tap to explore
Choose a component to see the 3D view and technical details.
All technology & control functions
What to consider
Traffic and capacity
The number of floors, occupants and peak periods decide capacity, speed and how many cars a building needs.
Shaft, pit and headroom
Available shaft dimensions, pit depth and overhead clearance decide which configurations are possible.
MRL or machine room
MRL saves the rooftop machine room; a machine-room design can suit some heavier or existing installations.
Long-term service
Planning the maintenance arrangement before handover avoids gaps in cover once the lift is in use.
Common questions
What is the difference between an MRL and a machine-room elevator?
An MRL (machine-room-less) elevator places the drive inside the shaft, so no separate machine room is needed above it. A machine-room elevator houses the drive and controller in a dedicated room, usually above the shaft. The right choice depends on the building, the shaft and the required capacity, which we confirm during the site survey.
How do you decide the right capacity?
We look at the building’s use, number of floors, expected occupants and peak traffic, together with the shaft dimensions. Capacity is then recommended in writing as part of the quotation.
Can the cabin match our lobby design?
Yes. Walls, ceiling, flooring, handrails and control panels can be selected from our cabin collection or specified to match your interior.
Next step
Tell us about your building.
Share a few details and we will arrange a free site survey, then follow up with a clear, itemized written quotation.