
Compact shaft
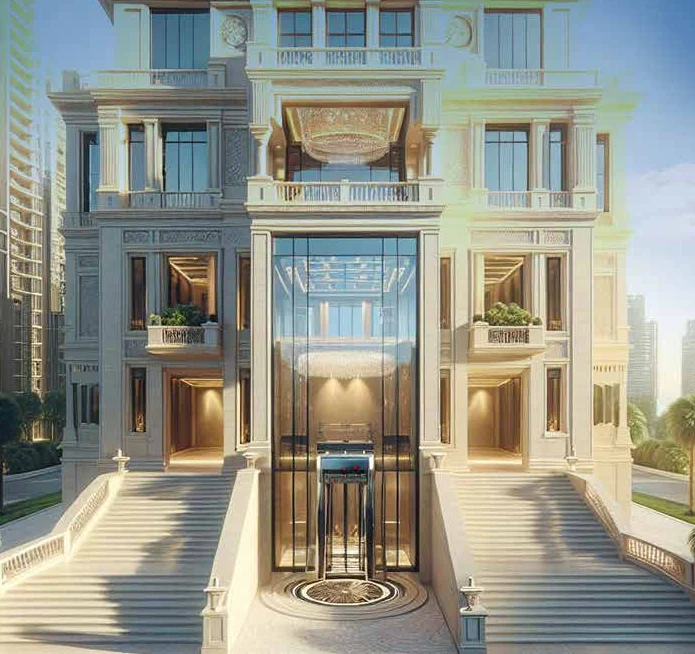
Villa lifts that belong in the home.
Space-conscious home lifts for villas, duplexes and private residences — sized to the space you have, finished to match your interior, and supported after handover by the same team.
At a glance
| Typical capacity | 260 – 400 kg |
|---|---|
| Shaft | Compact configuration |
| Cabin | Finished to match the interior |
| Typical buildings | Villas, duplexes and private residences |
Typical figures. Final capacity and configuration are confirmed after the site survey.
Where it fits
- New villas under construction
- Existing villas adding a lift
- Duplex and townhouse residences
- Homes planning for accessibility
Design & configuration options
- Enclosed, glass or panoramic cabin styles
- Wood, steel, gold-tone and mirror finishes from the FTS collection
- Lighting, flooring and control panel selections
- Owner orientation at handover and annual maintenance options
See the cabin design collection
Three ways to build a home lift — tap for details
Shaft plans and sizes
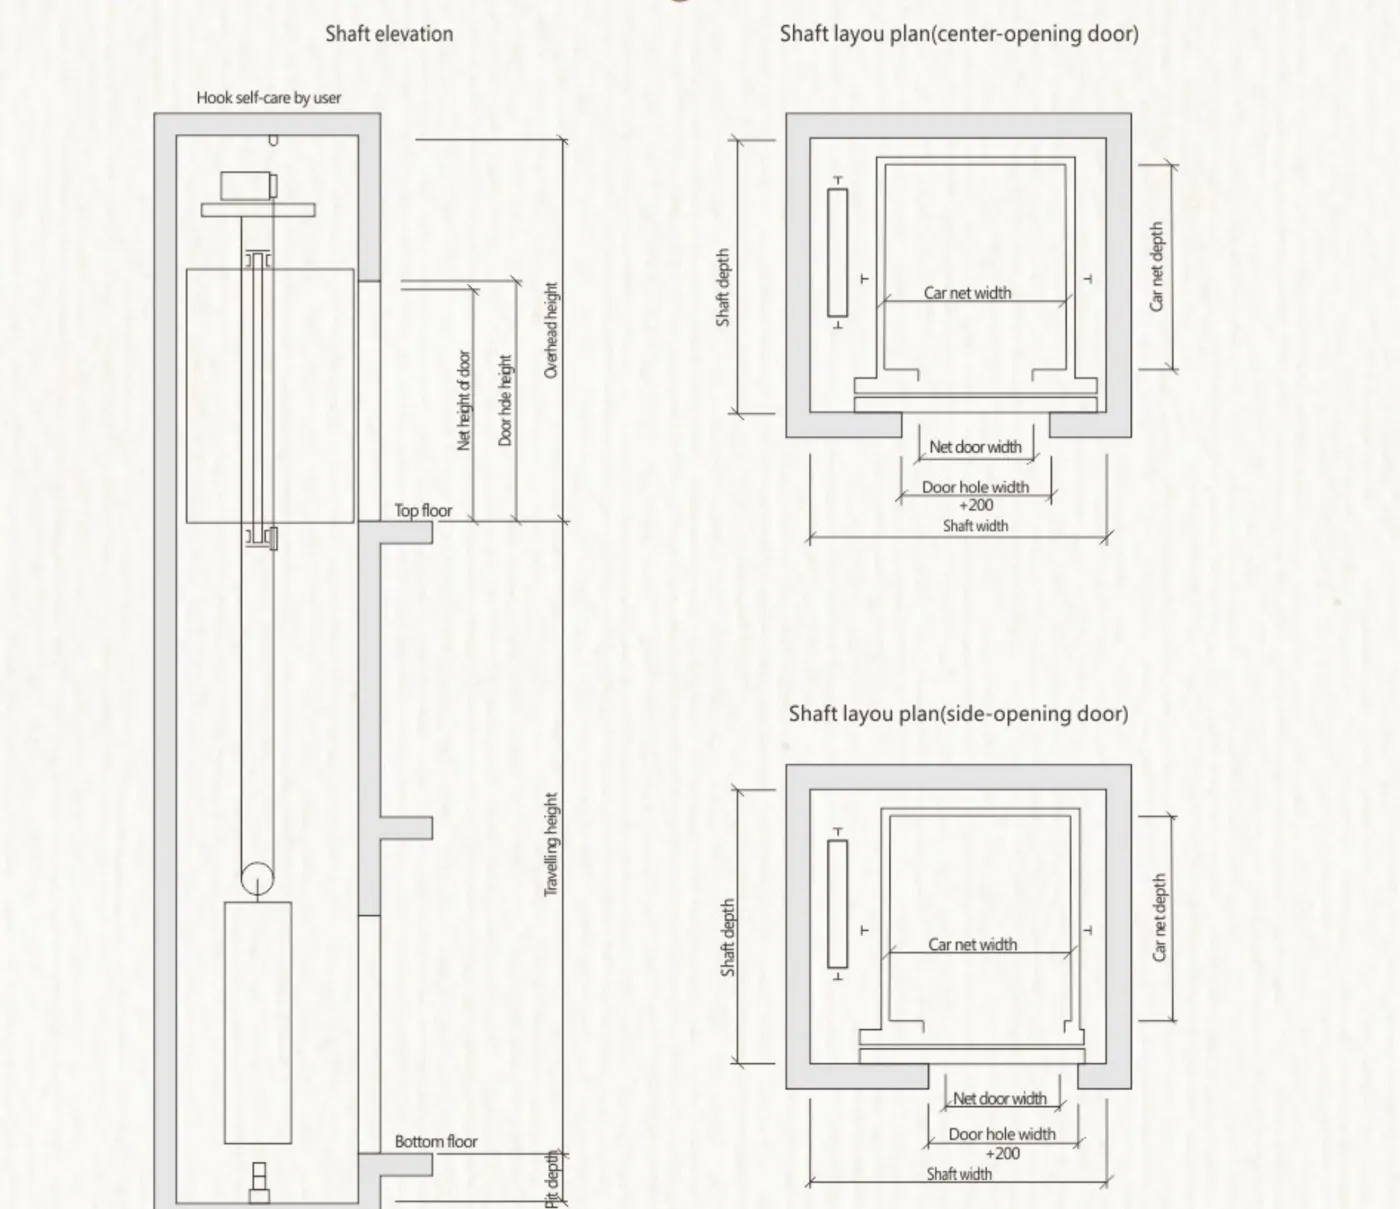
Choose a layout to see its shaft drawing and reference sizes. Final dimensions are confirmed after our site survey.
 Open full-size drawing
Traction drive with a car frame and automatic doors (centre-opening shown).
| Capacity (kg) | Persons | Speed (m/s) | Net car size (mm) | Net door size (mm) | Shaft size (mm) | Pit depth (mm) | Overhead (mm) |
|---|---|---|---|---|---|---|---|
| 250 | 3 | 0.4 | 800 × 900 | 600 × 2000 split door | 1450 × 1250 | 500 | 2700 |
| 700 × 2000 double folding door | 1450 × 1300 | 150 | 3200 | ||||
| 320 | 4 | 0.4 | 900 × 1100 | 700 × 2000 split door | 1550 × 1500 | 500 | 2700 |
| 800 × 2000 double folding door | 1550 × 1550 | 150 | 3200 | ||||
| 400 | 5 | 0.4 | 1000 × 1200 | 700 × 2000 split door | 1650 × 1550 | 500 | 2700 |
| 800 × 2000 double folding door | 1650 × 1600 | 150 | 3200 |
 Open full-size drawing
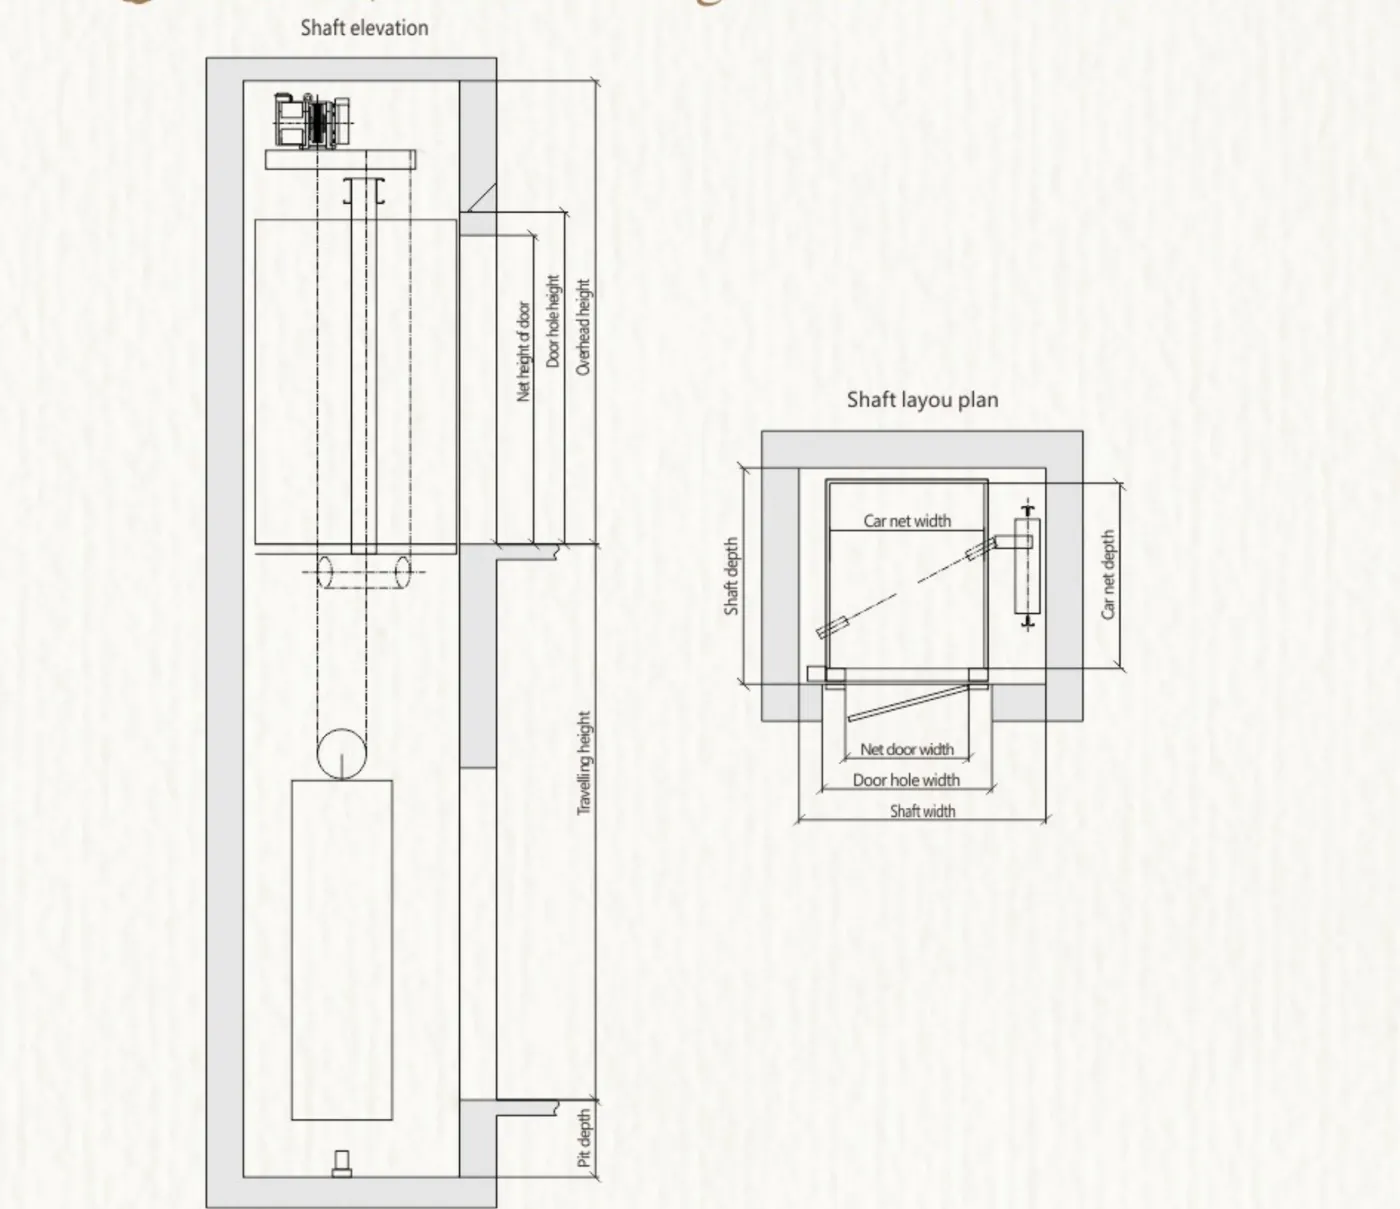
Traction drive with a manual swing door. Each size works with either pit depth and overhead pair.
| Capacity (kg) | Persons | Speed (m/s) | Net car size (mm) | Net door size (mm) | Shaft size (mm) | Pit depth (mm) | Overhead (mm) |
|---|---|---|---|---|---|---|---|
| 250 | 3 | 0.4 | 800 × 900 | 800 × 2000 | 1450 × 1100 | 500 | 2700 |
| 150 | 3200 | ||||||
| 320 | 4 | 0.4 | 900 × 1100 | 900 × 2000 | 1550 × 1300 | 500 | 2700 |
| 150 | 3200 | ||||||
| 400 | 5 | 0.4 | 1000 × 1200 | 900 × 2000 | 1650 × 1400 | 500 | 2700 |
| 150 | 3200 |
 Open full-size drawing
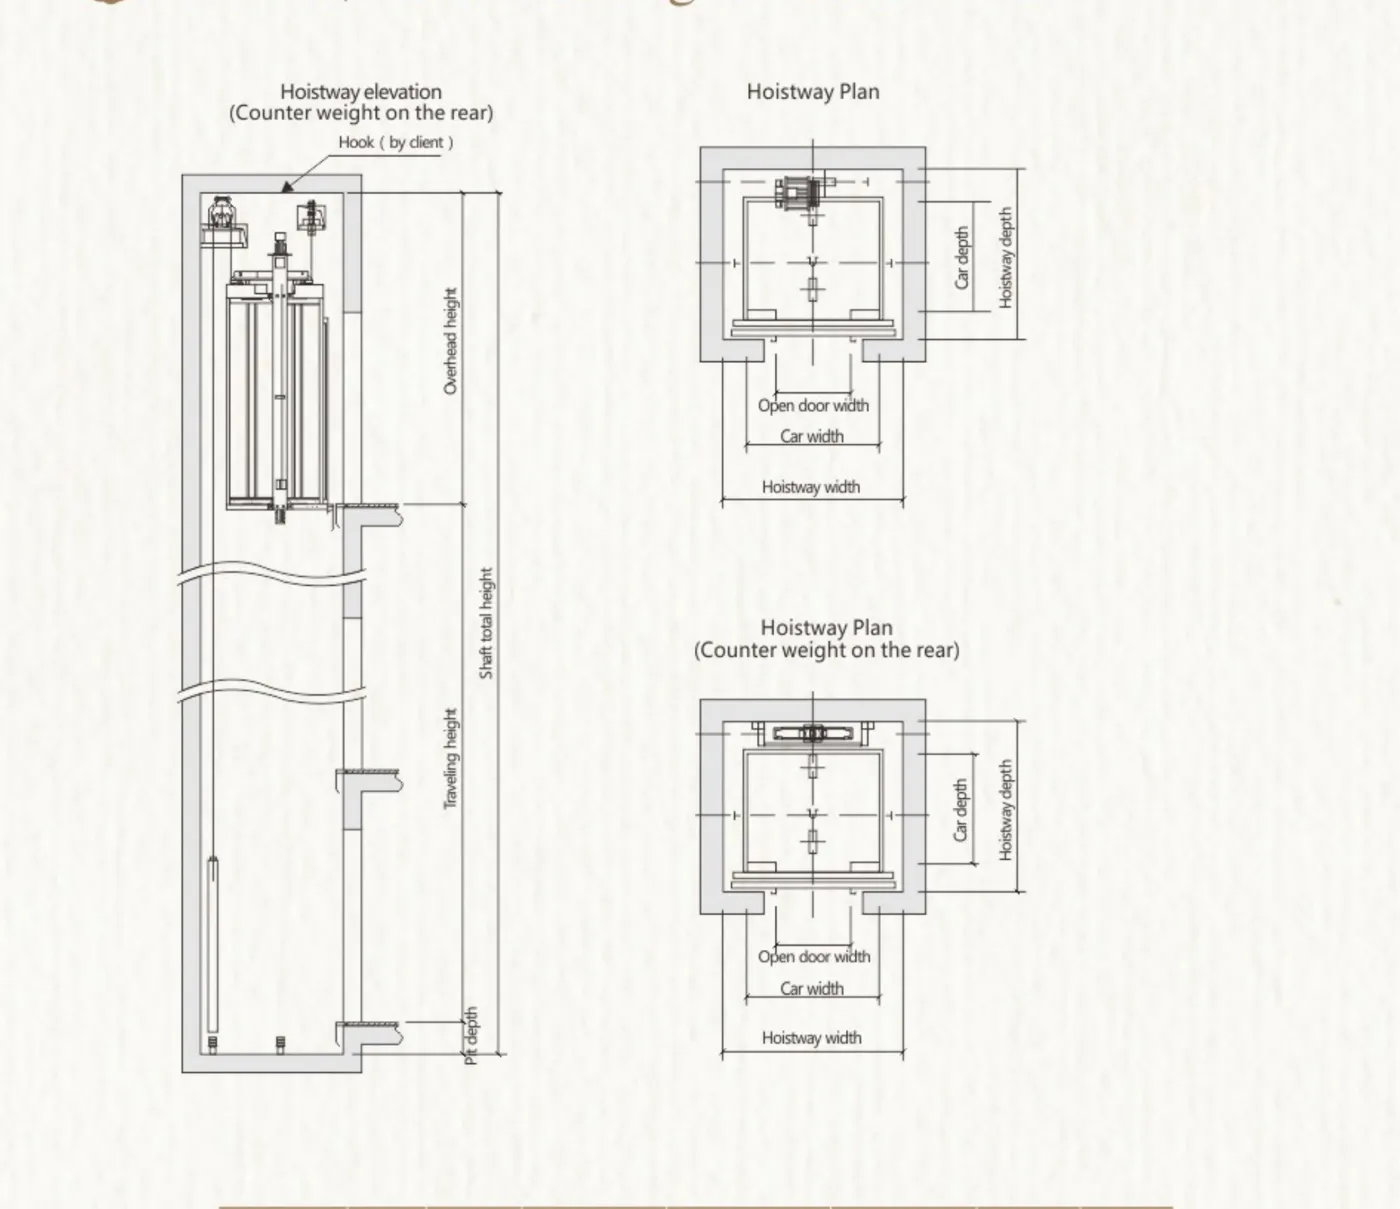
Traction drive with the counterweight at the rear of the shaft.
| Capacity (kg) | Persons | Speed (m/s) | Net car size (mm) | Net door size (mm) | Shaft size (mm) | Pit depth (mm) | Overhead (mm) |
|---|---|---|---|---|---|---|---|
| 250 | 3 | 0.4 | 900 × 800 | 700 × 2000 manual door | 1300 × 1200 | 150 | 3000 |
| 700 × 2000 double folding door | 1350 × 1450 | ||||||
| 320 | 4 | 0.4 | 1100 × 900 | 700 × 2000 split door | 1500 × 1450 | 150 | 3000 |
| 800 × 2000 double folding door | 1500 × 1550 | ||||||
| 400 | 5 | 0.4 | 1200 × 1000 | 700 × 2000 split door | 1600 × 1550 | 150 | 3000 |
| 800 × 2000 double folding door | 1600 × 1650 |
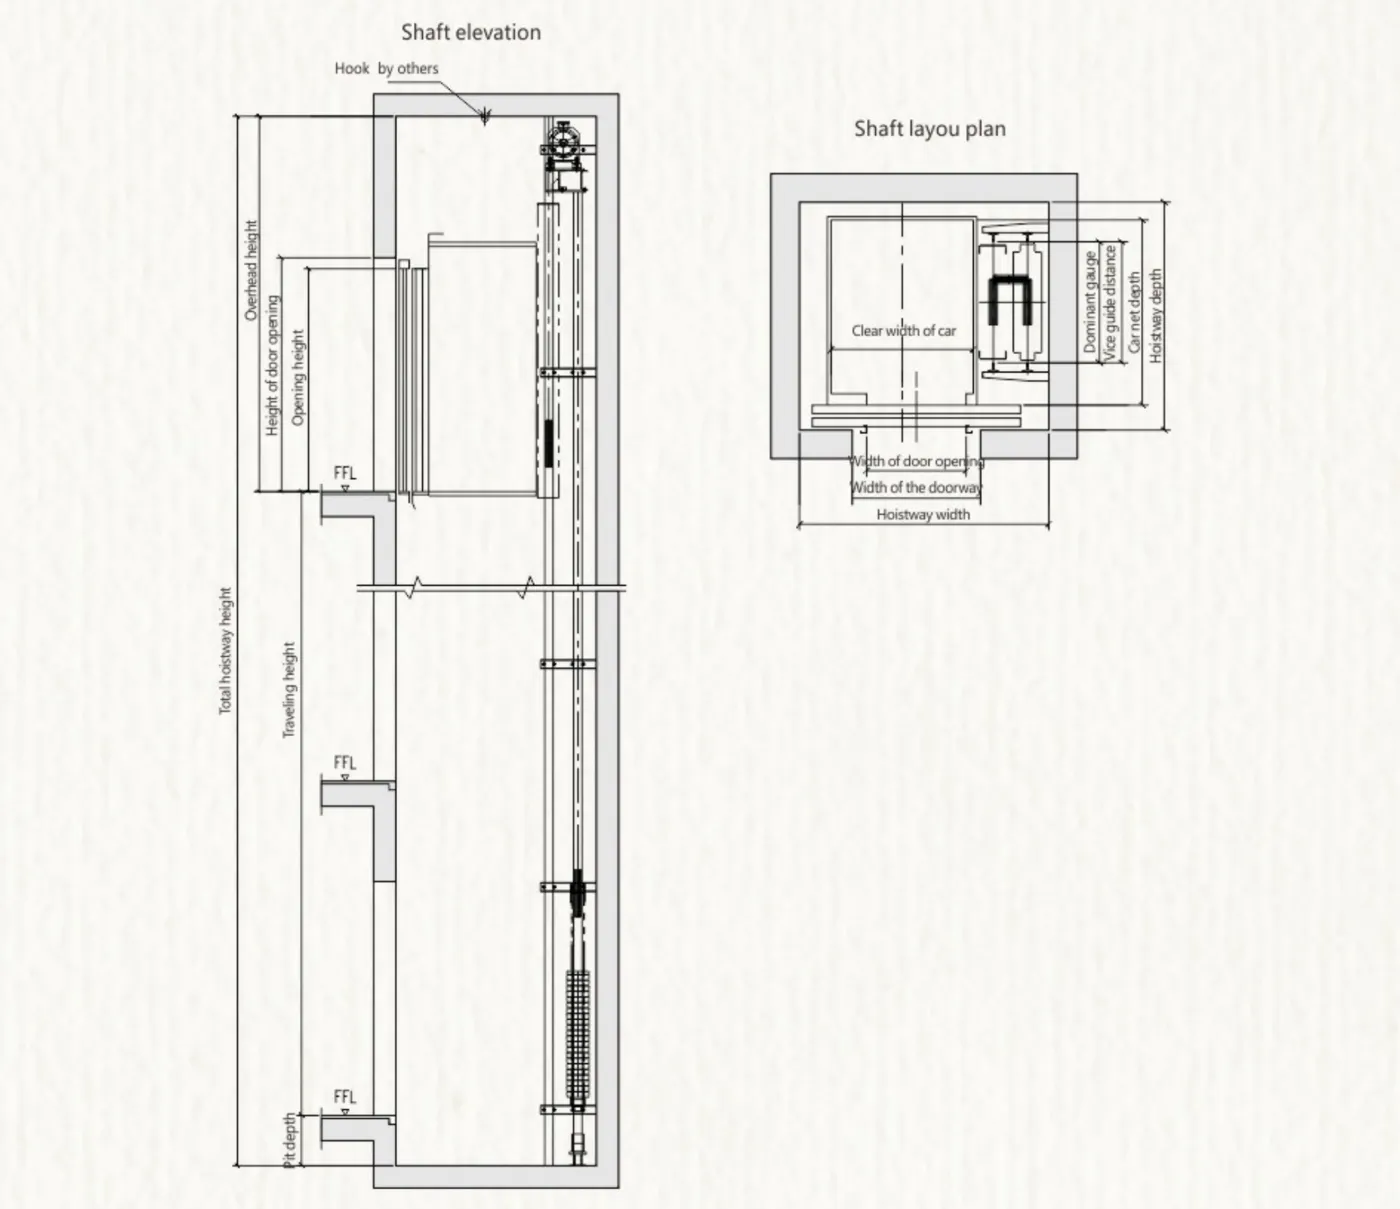 Open full-size drawing
Traction drive with an L-shaped car frame.
| Capacity (kg) | Persons | Speed (m/s) | Net car size (mm) | Net door size (mm) | Shaft size (mm) | Pit depth (mm) | Overhead (mm) |
|---|---|---|---|---|---|---|---|
| 250 | 3 | 0.4 | 800 × 900 | 600 × 2000 split door | 1400 × 1200 | 300 | 2600 |
| 700 × 2000 double folding door | 1400 × 1300 | ||||||
| 320 | 4 | 0.4 | 900 × 1100 | 700 × 2000 split door | 1500 × 1400 | 300 | 2600 |
| 800 × 2000 double folding door | 1500 × 1500 | ||||||
| 400 | 5 | 0.4 | 1000 × 1200 | 700 × 2000 split door | 1600 × 1500 | 300 | 2600 |
| 800 × 2000 double folding door | 1600 × 1600 |
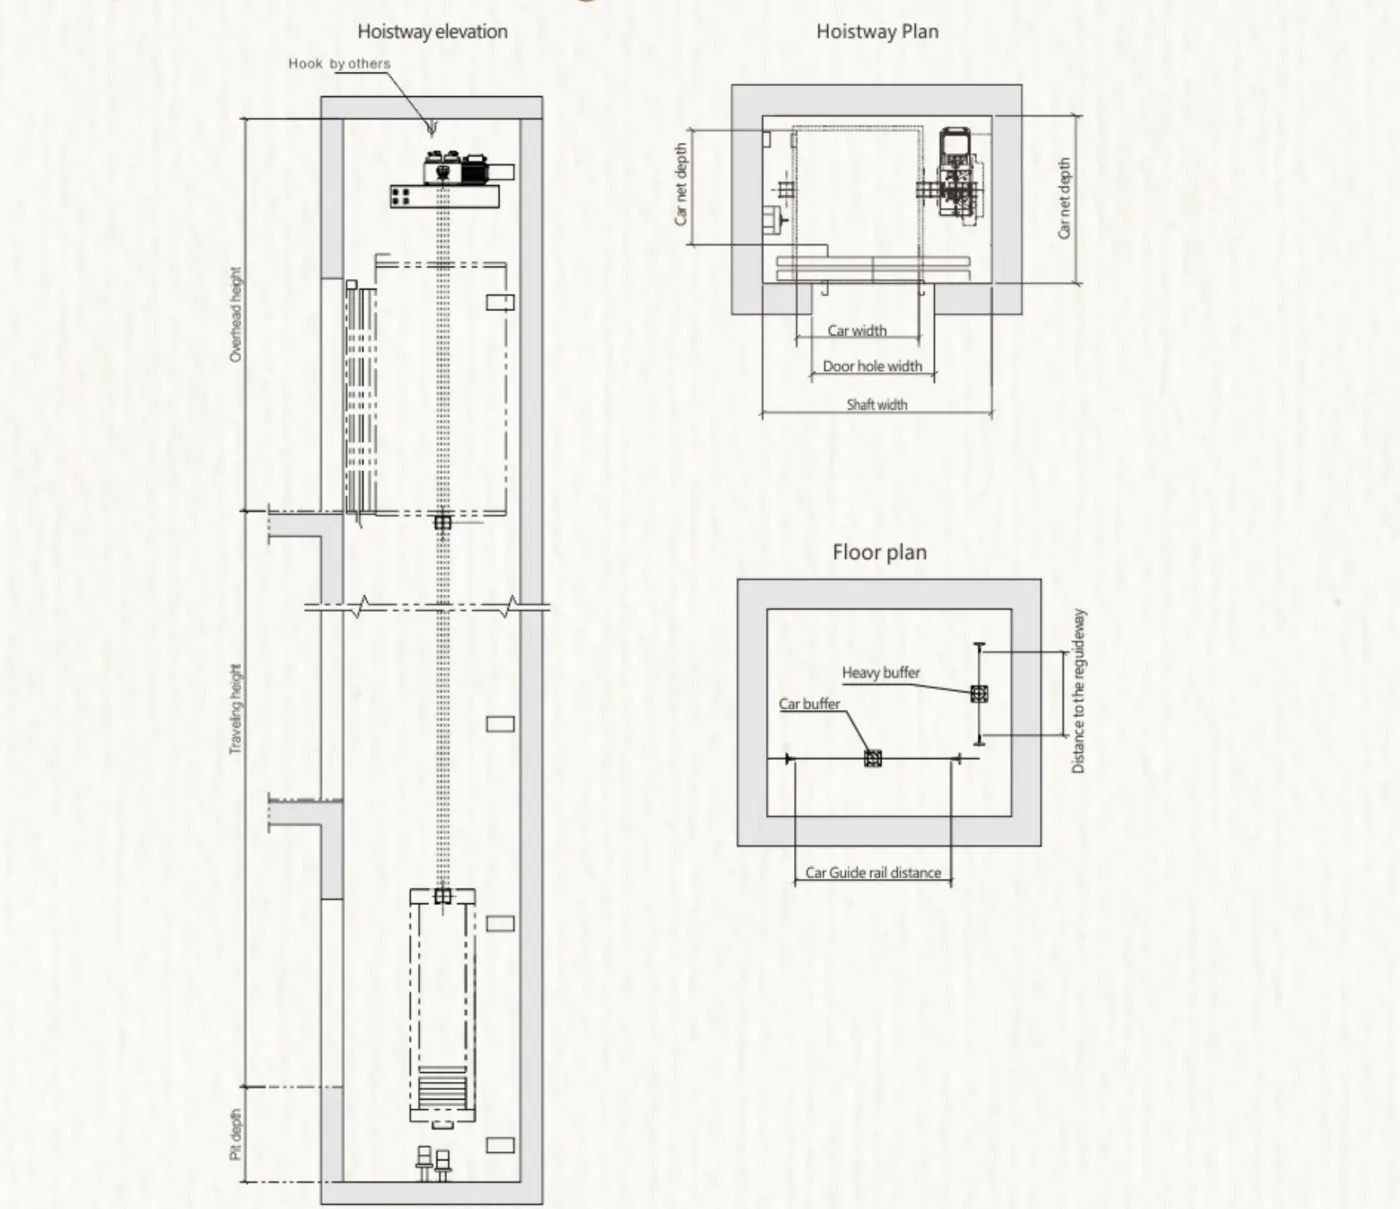 Open full-size drawing
Steel-belt traction drive.
| Capacity (kg) | Persons | Speed (m/s) | Net car size (mm) | Net door size (mm) | Shaft size (mm) | Pit depth (mm) | Overhead (mm) |
|---|---|---|---|---|---|---|---|
| 250 | 3 | 0.4 | 800 × 900 | 700 × 2000 manual door | 1350 × 1100 | 150 | 3200 |
| 700 × 2000 double folding door | 1350 × 1300 | 500 | 2700 | ||||
| 320 | 4 | 0.4 | 900 × 1100 | 700 × 2000 split door | 1500 × 1450 | 150 | 3200 |
| 800 × 2000 double folding door | 1500 × 1550 | 500 | 2700 | ||||
| 400 | 5 | 0.4 | 1000 × 1200 | 700 × 2000 split door | 1600 × 1550 | 150 | 3200 |
| 800 × 2000 double folding door | 1600 × 1650 | 500 | 2700 |
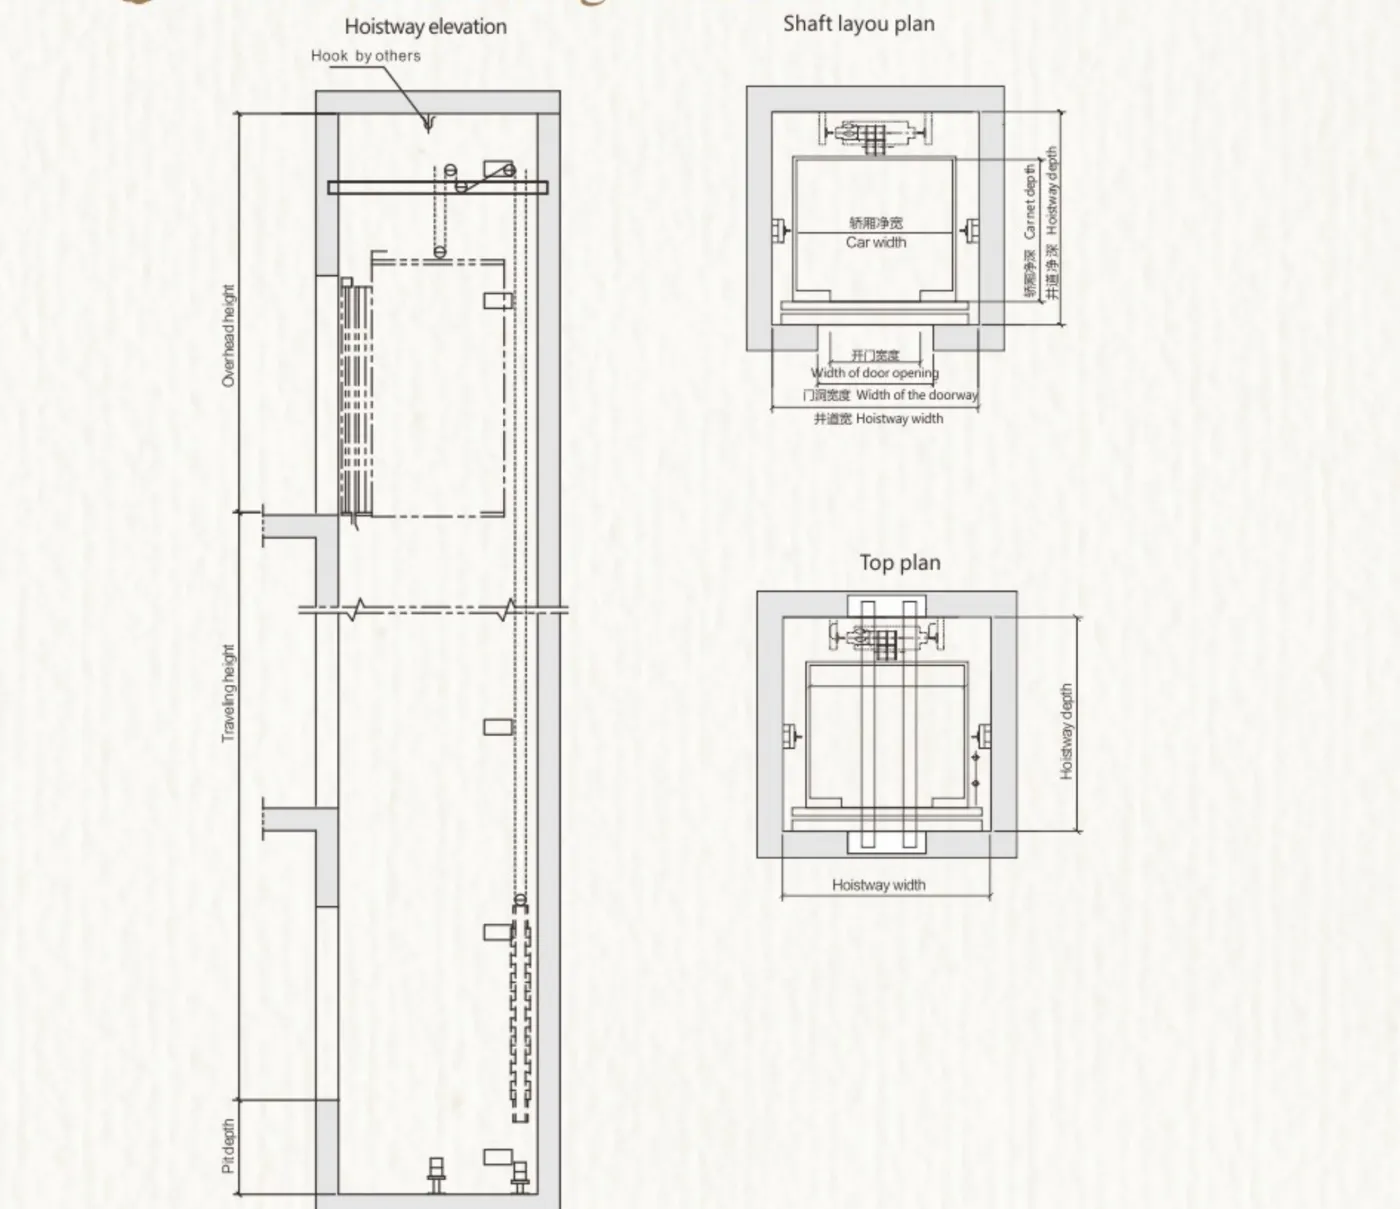 Open full-size drawing
Steel-belt traction drive with the counterweight at the rear.
| Capacity (kg) | Persons | Speed (m/s) | Net car size (mm) | Net door size (mm) | Shaft size (mm) | Pit depth (mm) | Overhead (mm) |
|---|---|---|---|---|---|---|---|
| 250 | 3 | 0.4 | 900 × 800 | 700 × 2000 manual door | 1300 × 1200 | 150 | 3000 |
| 700 × 2000 double folding door | 1350 × 1450 | ||||||
| 320 | 4 | 0.4 | 1100 × 900 | 700 × 2000 split door | 1500 × 1450 | 150 | 3000 |
| 800 × 2000 double folding door | 1500 × 1550 | ||||||
| 400 | 5 | 0.4 | 1200 × 1000 | 700 × 2000 split door | 1600 × 1550 | 150 | 3000 |
| 800 × 2000 double folding door | 1600 × 1650 |
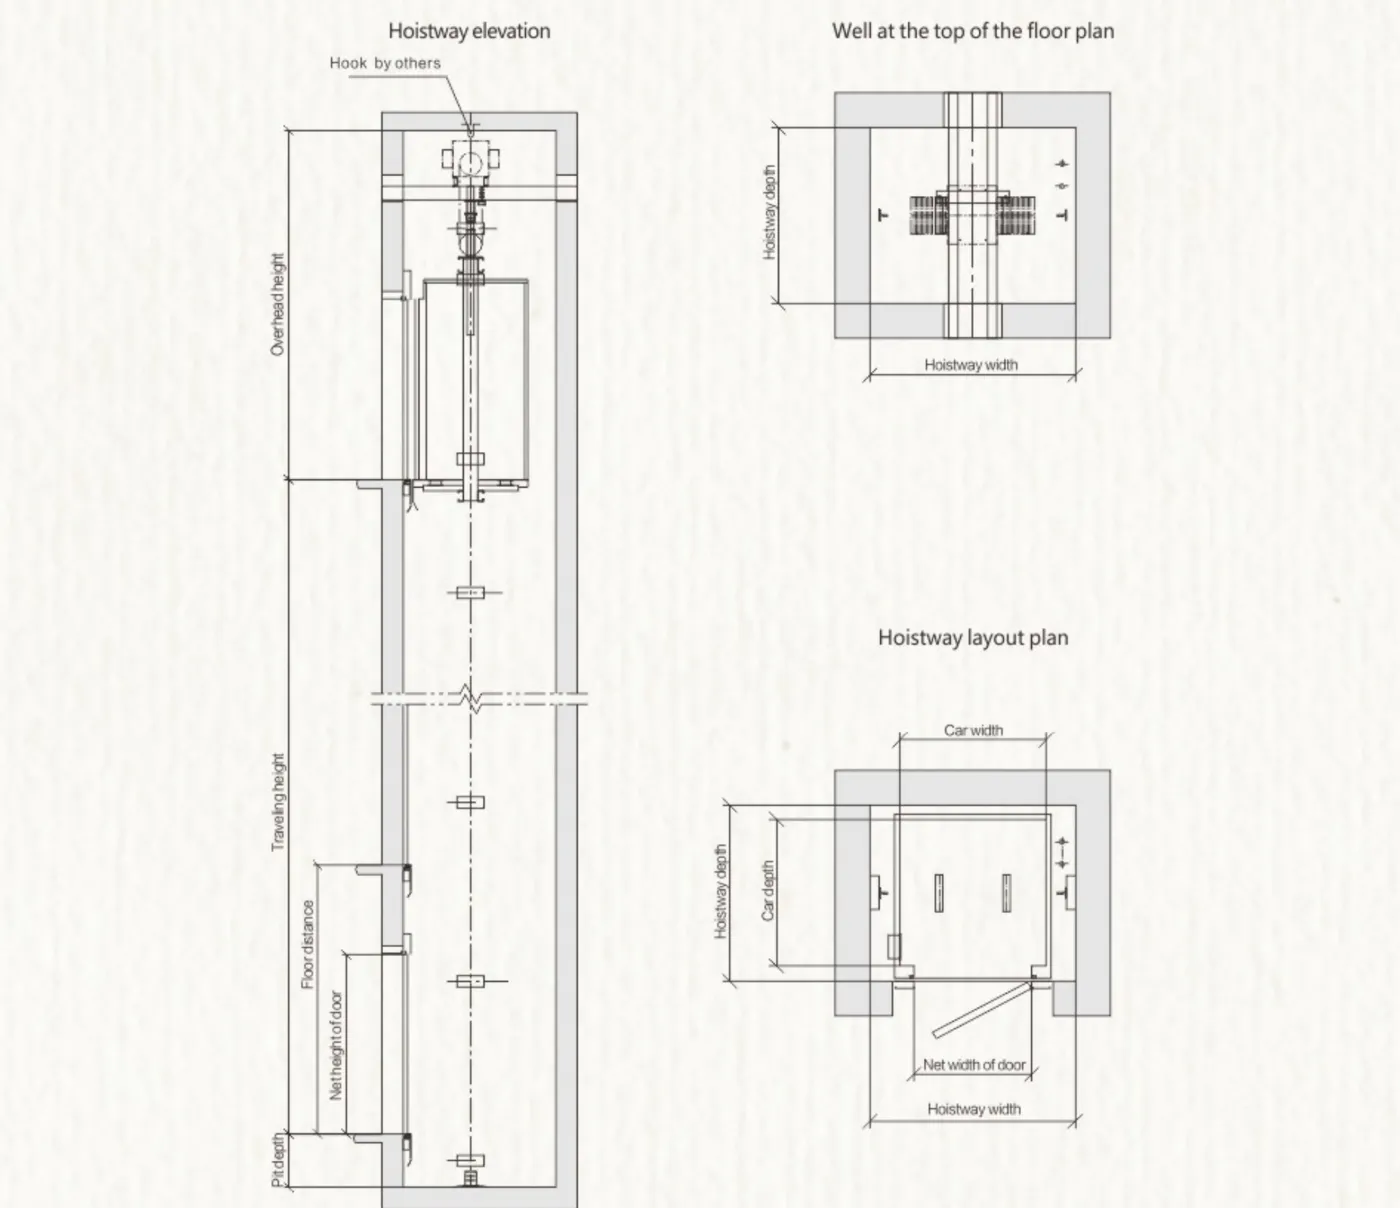 Open full-size drawing
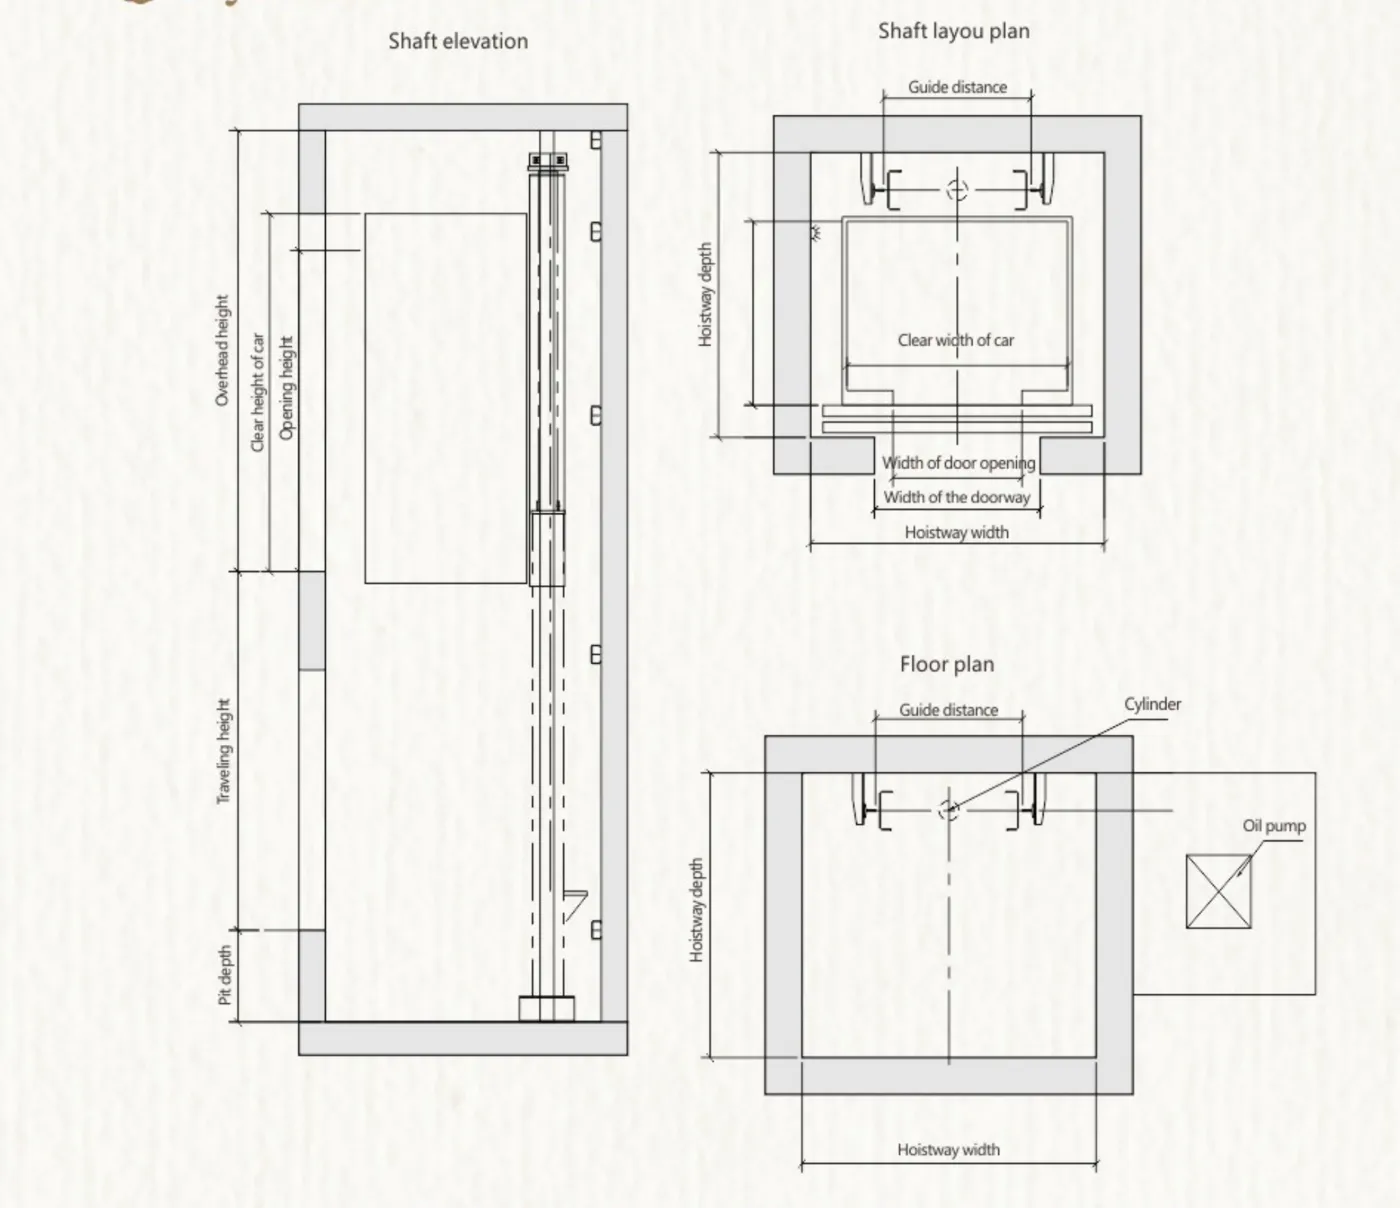
Forced-drive layout.
| Capacity (kg) | Persons | Speed (m/s) | Net car size (mm) | Net door size (mm) | Shaft size (mm) | Pit depth (mm) | Overhead (mm) |
|---|---|---|---|---|---|---|---|
| 250 | 3 | 0.4 | 900 × 800 | 800 × 2000 manual door | 1300 × 1050 | 150 | 3000 |
| 700 × 2000 double folding door | 1350 × 1250 | ||||||
| 320 | 4 | 0.4 | 1100 × 900 | 700 × 2000 split door | 1500 × 1250 | 150 | 3000 |
| 800 × 2000 double folding door | 1500 × 1350 | ||||||
| 400 | 5 | 0.4 | 1200 × 1000 | 700 × 2000 split door | 1600 × 1350 | 150 | 3000 |
| 800 × 2000 double folding door | 1600 × 1450 |
 Open full-size drawing
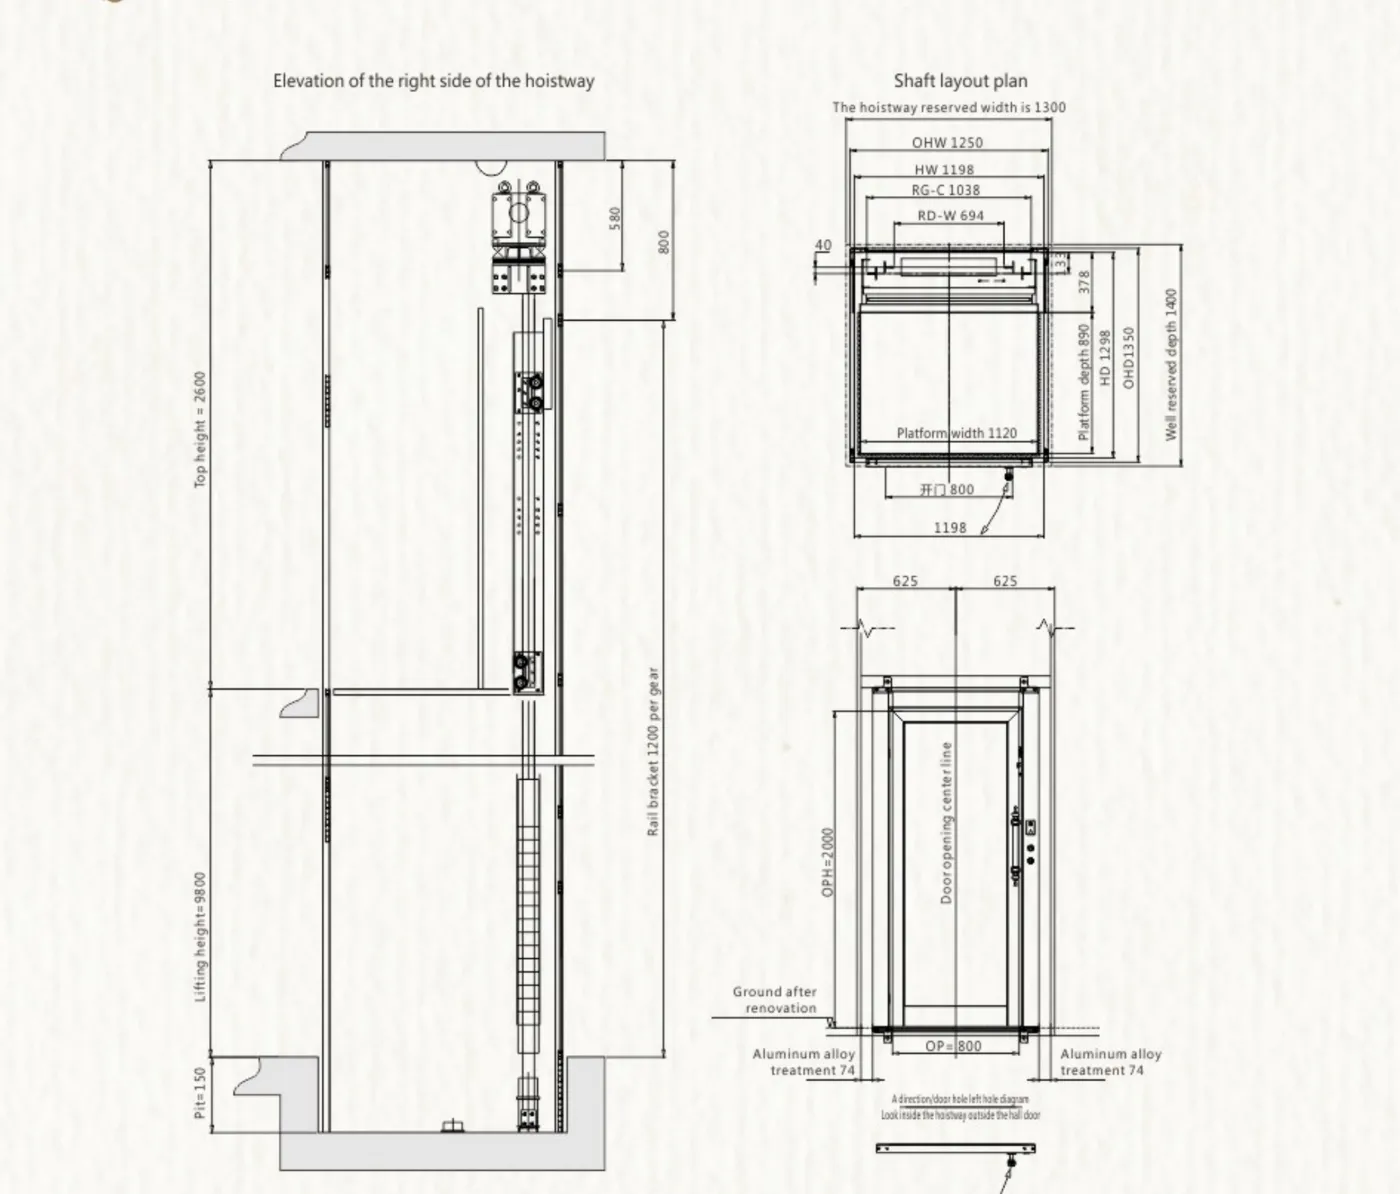
Hydraulic drive, 0.3 m/s.
| Capacity (kg) | Persons | Speed (m/s) | Net car size (mm) | Net door size (mm) | Shaft size (mm) | Pit depth (mm) | Overhead (mm) |
|---|---|---|---|---|---|---|---|
| 250 | 3 | 0.3 | 900 × 800 | 700 × 2000 manual door | 1100 × 1250 | 150 | 2500 |
| 320 | 4 | 0.3 | 1100 × 900 | 800 × 2000 manual door | 1300 × 1300 | 150 | 2500 |
| 600 × 2000 split door | 1350 × 1450 | ||||||
| 700 × 2000 double folding door | 1350 × 1550 | ||||||
| 400 | 5 | 0.3 | 1200 × 1000 | 900 × 2000 manual door | 1400 × 1400 | 150 | 2500 |
| 700 × 2000 split door | 1500 × 1550 | ||||||
| 800 × 2000 double folding door | 1500 × 1650 |
 Open full-size drawing
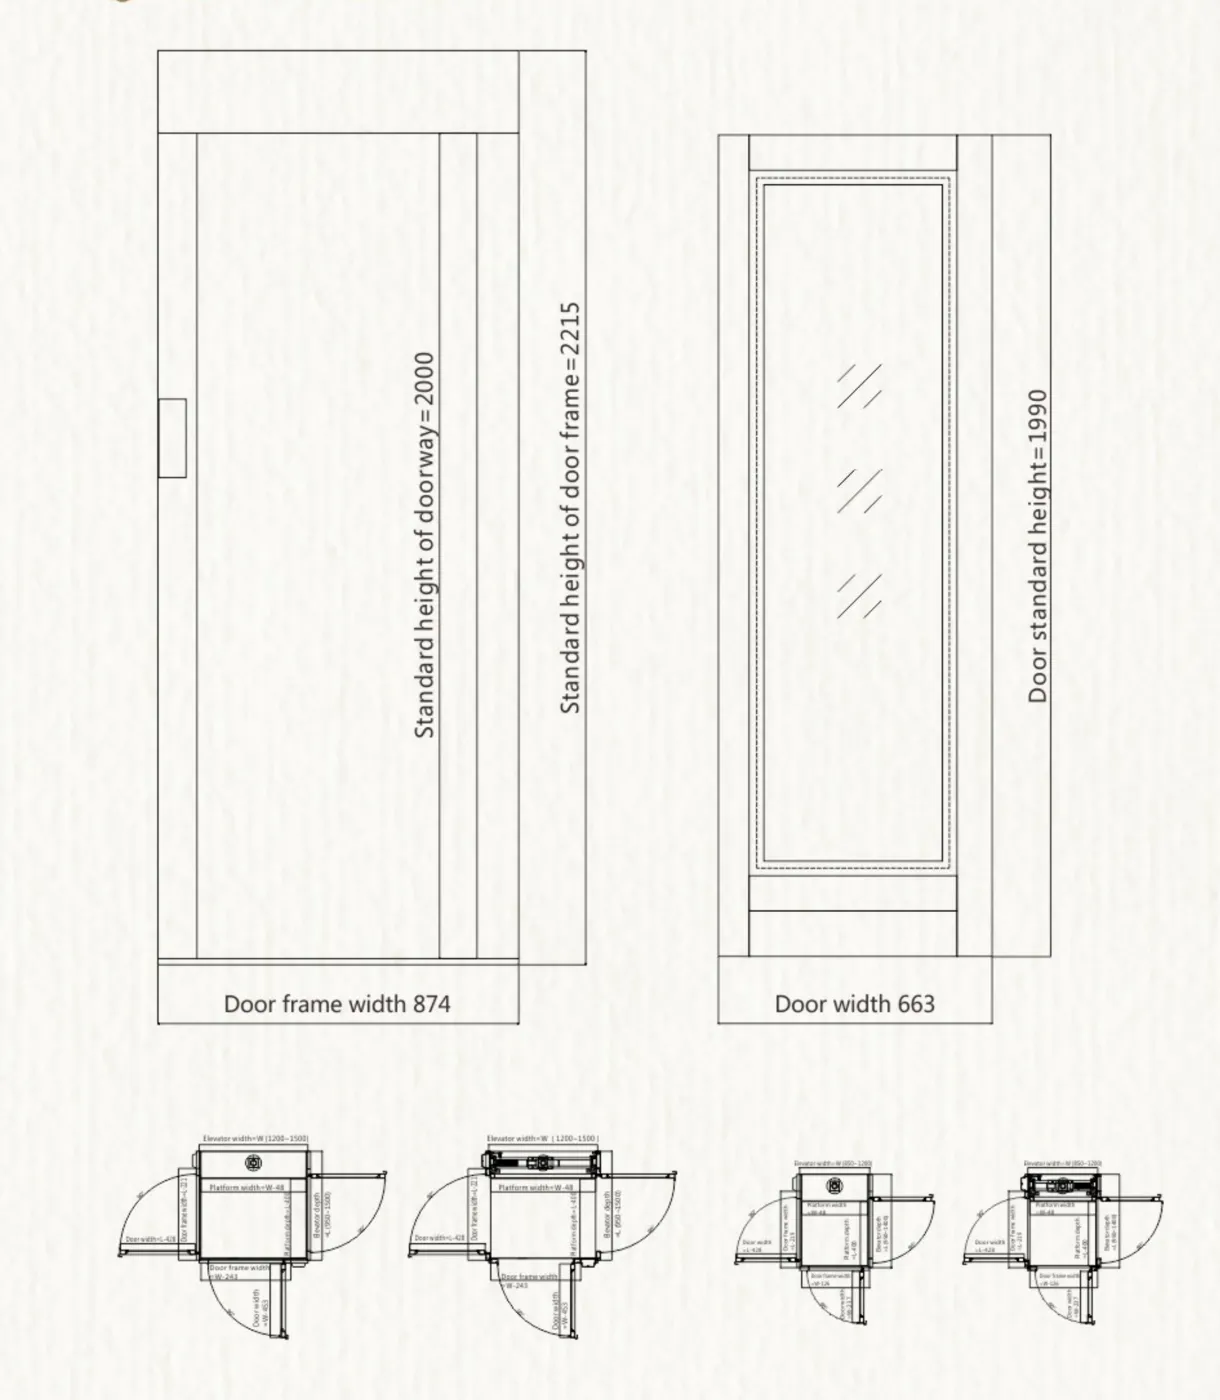
Platform villa lift with a self-supporting shaft.
| Load (kg) | Speed (m/s) | Door type | Door opening (mm) | Car size (mm) | Reserved shaft, clear width × depth (mm) | Motor power (kW) | Roping |
|---|---|---|---|---|---|---|---|
| 260 | 0.25 | Manual door | 800 × 2000 | 1120 × 890 | 1300 × 1400 | 1.1 | 1:1 |
| 260 | 0.25 | Automatic swing door | 908 × 2000 | 1120 × 890 | 1300 × 1400 | 1.1 | 1:1 |
| 260 | 0.25 | Manual door | 760 × 2000 | 890 × 1120 | 1400 × 1300 | 1.1 | 1:1 |
- DriveFrequency-conversion speed regulation (VVVF)
- ControlSelective collective
- Main power supply380 V (recommended) or 220 V, 50 Hz
- Lighting supply220 V, 50 Hz
- StopsOne stop and one door per floor
 Open full-size drawing
Screw-drive villa lift — no pit or machine room. Sizes are made to measure:
- Larger planShaft width 1200–1500 mm, depth 950–1500 mm
- Compact planShaft width 850–1200 mm, depth 850–1400 mm
Overhead is the clear height needed above the top floor. Drawings and sizes are reference values from the manufacturer's catalogue.
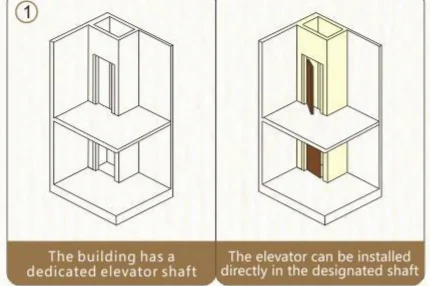
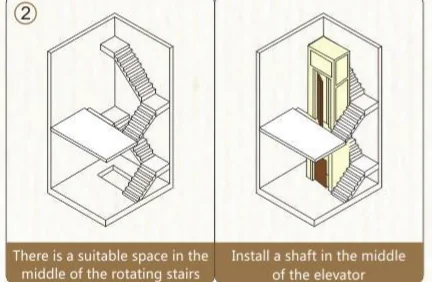
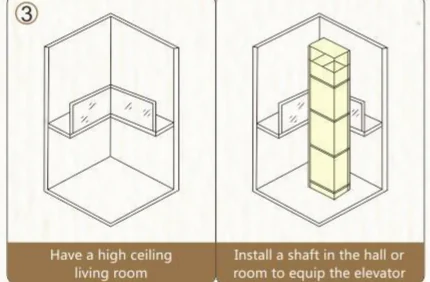
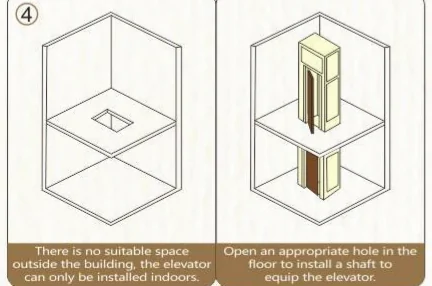
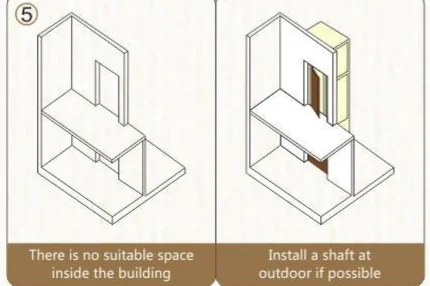
Where a home lift can go
A lift can be added in almost any home — with a dedicated shaft or with a self-supporting shaft that we supply.
Shaft frame options
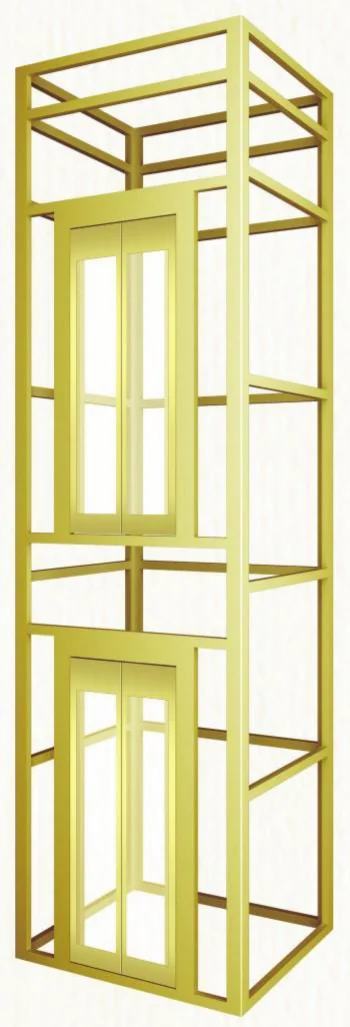
Aluminium-alloy frame
Independent glass frame with no additional construction cost, good light transmission and an interior-friendly look. Industrial-grade aluminium with toughened laminated double safety glass.
Frame colours
- Milky white
- Light bronze
- Silver
- Golden
- Oxidized
- Champagne gold
Wood-grain side panels
- W001
- W002
- W003
- W004
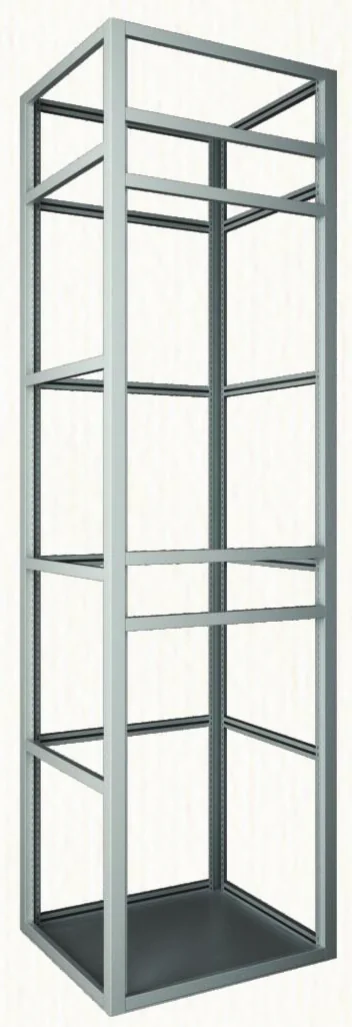
Steel-structure frame
Cost-effective, with outer cladding that can be finished to match the interior. Flexible installation position; anti-rust, corrosion-resistant coating.
Frame colours
- White
- Silver
- Flash ash
- Champagne gold
Side plates
- Tempered glass, brown
- Fully transparent
Circular and semi-circular sightseeing shafts
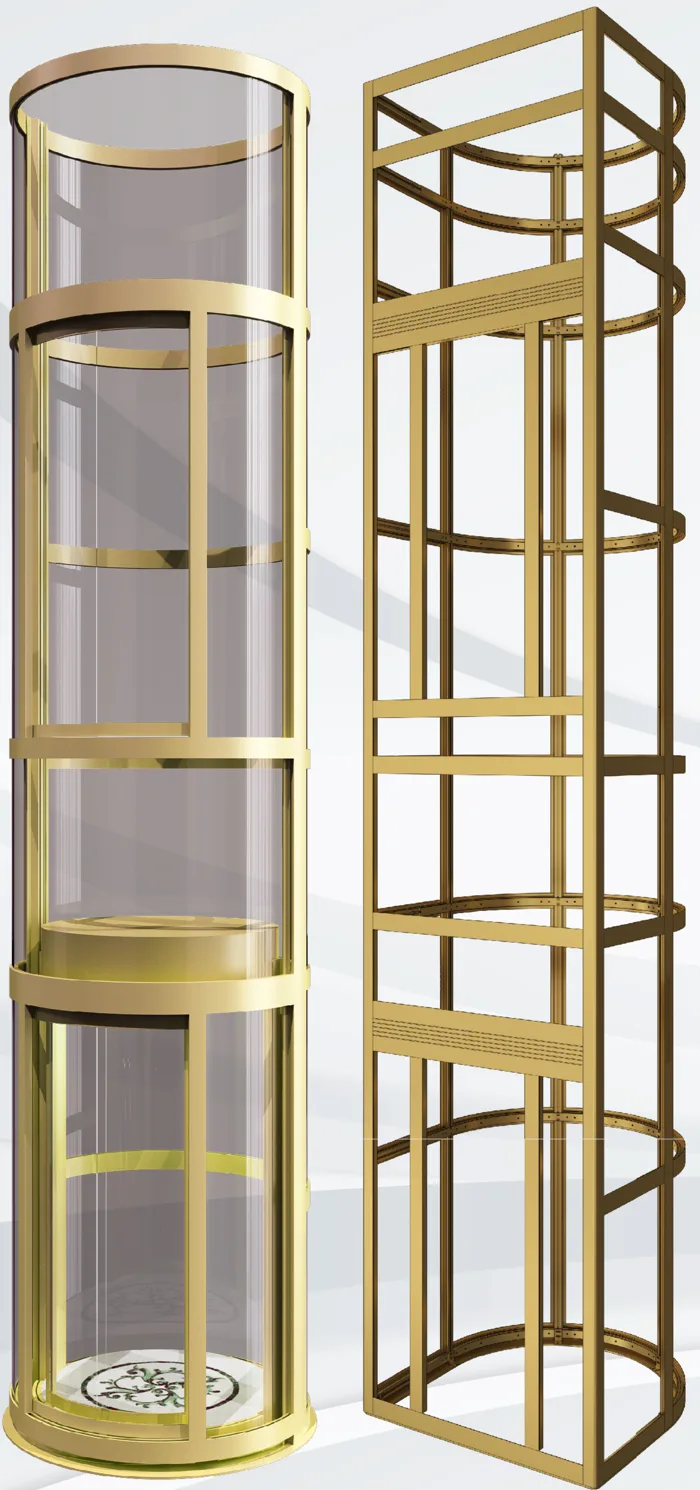
Round glass shafts
A circular or semi-circular aluminium-alloy frame with curved glass turns the lift into a centrepiece for a stairwell, atrium or double-height hall.
- Independent frame glass design, with no additional construction cost.
- Good light transmission that blends with the interior decoration.
- Industrial-grade aluminium alloy with toughened laminated double safety glass.
Frame colours
- Milky white
- Bronze
- Silver
- Golden
- Silver grey
- Champagne gold
Shaft finish examples
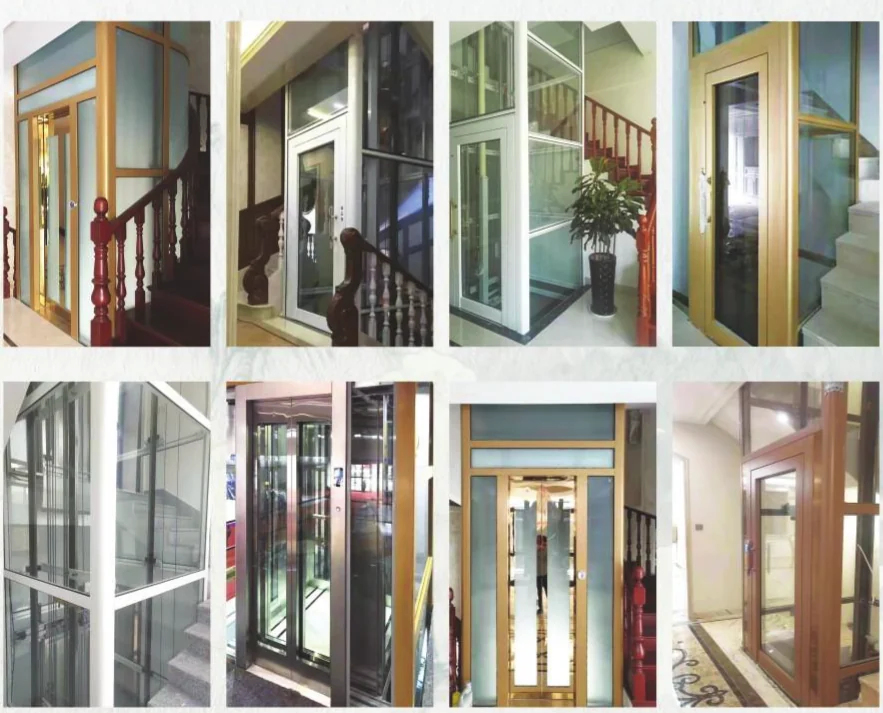
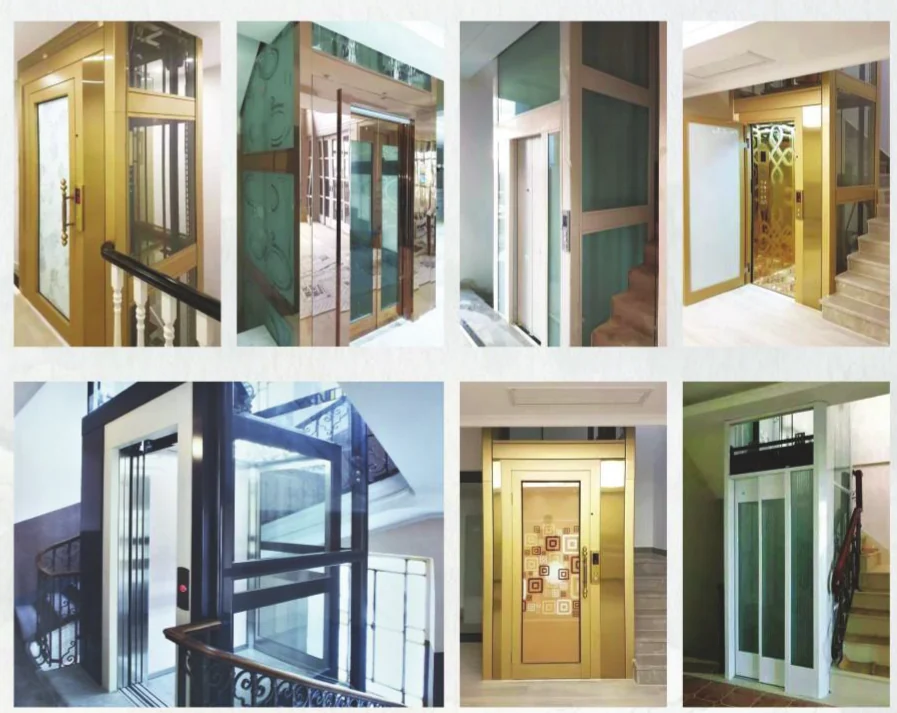
Reference images showing finish options; they are not FTS project photographs.
What to consider
Where the lift will go
Stairwell voids, internal shafts and external glass shafts each have different structural and space needs.
Floors and travel
The number of stops and floor-to-floor heights shape the configuration.
Interior coordination
Cabin finishes are chosen with the villa’s materials, lighting and colour palette in mind.
After handover
Home lifts need regular preventive maintenance like any other lift; we include maintenance options in the proposal.
Common questions
Can a lift be added to an existing villa?
Often, yes — depending on where a shaft or structure can be placed. We start with a free measurement and technical survey, then explain the options and what the building work involves.
How much space does a home lift need?
It depends on the cabin size, the shaft type and the travel height. Compact configurations are available; we confirm exact dimensions after measuring the site.
Do home lifts need maintenance?
Yes. Scheduled preventive maintenance keeps a home lift safe and reliable. We offer annual maintenance options with every installation.
Next step
Tell us about your building.
Share a few details and we will arrange a free site survey, then follow up with a clear, itemized written quotation.